13381 Xanthus Lane, Rogers, MN 55374
- $670,000
- 2
- BD
- 2
- BA
- 1,590
- SqFt
- Sold Price
- $670,000
- List Price
- $675,000
- Days on Market
- 97
- Closing Date
- Aug 20, 2025
- MLS#
- 6714816
- Status
- CLOSED
- Type
- Single Family Residential
- Style
- (SF) Single Family
- Bedrooms
- 2
- Bathrooms
- 2
- Living Area
- 1,590
- Acres
- 2.49
- Year Built
- 2021
Property Description
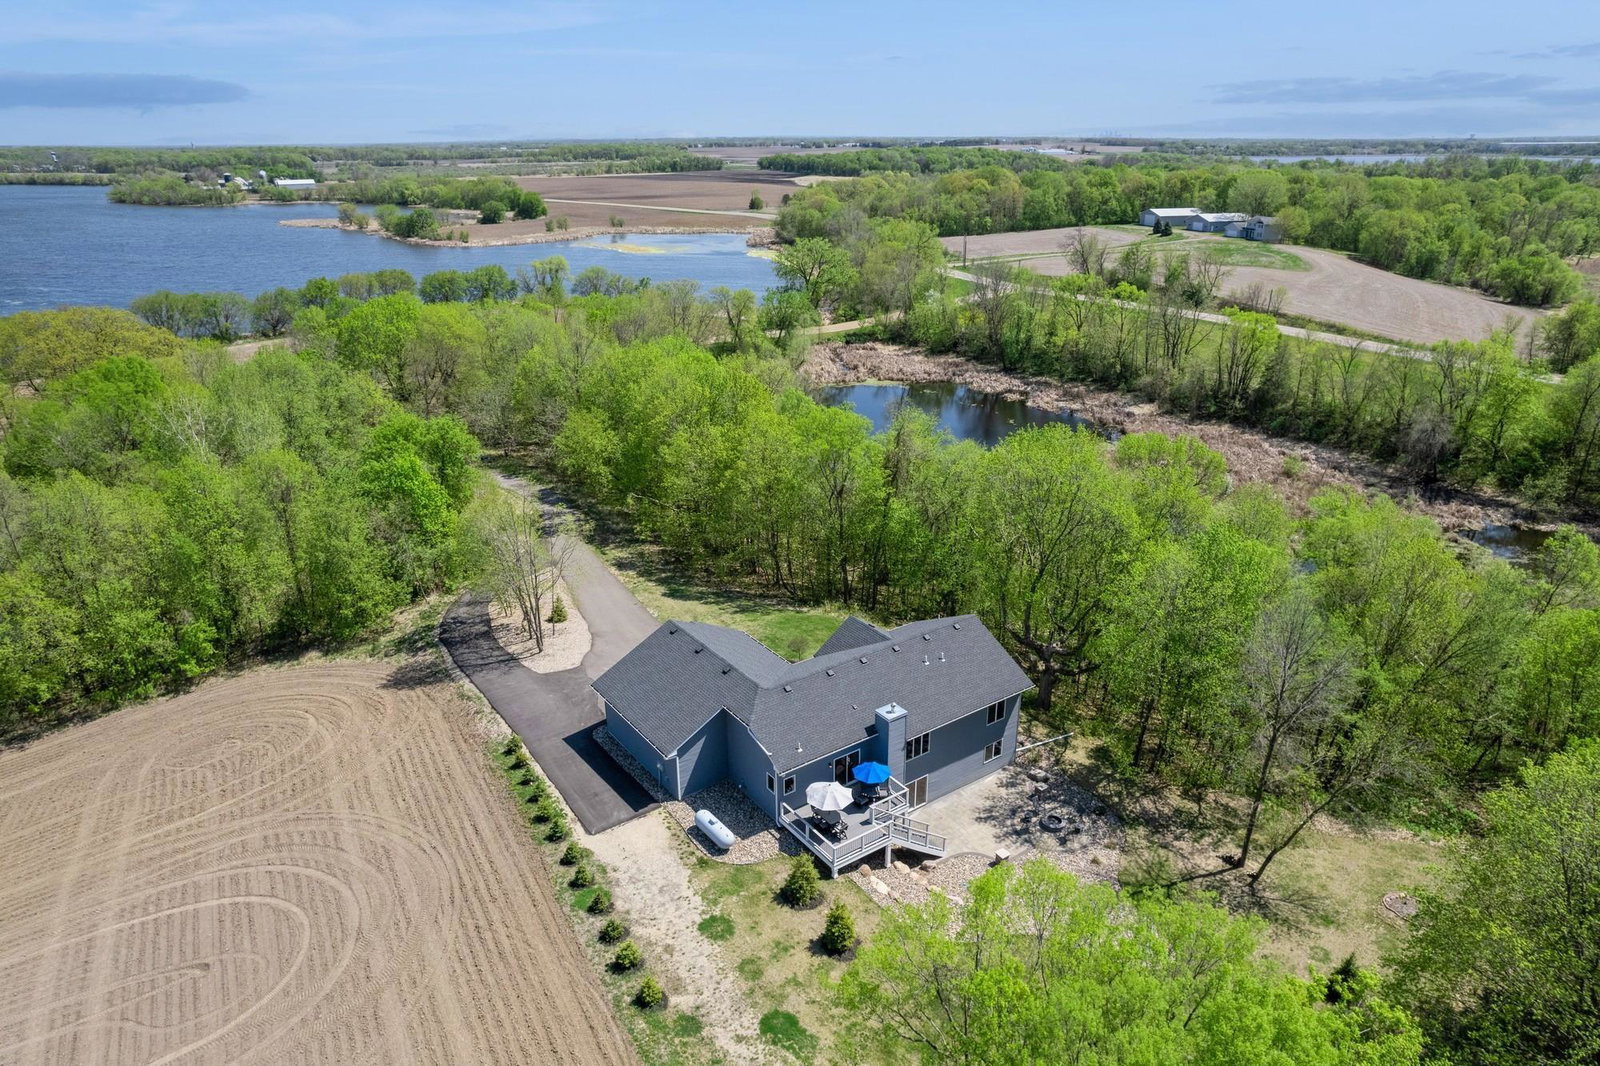
Set on 2.49 beautifully landscaped acres, this inviting home offers the ideal blend of tranquility, space, and thoughtful design—inside and out. Enjoy quiet mornings or relaxing evenings on the composite, weather-resistant deck off the main level, or gather around the brick paver patio with built-in fire pit just outside the walkout lower level. Surrounded by open skies and countryside views, this outdoor setting is ideal for both solitude and entertaining. Built in 2021, the home features 1,590 finished square feet on the main level, along with newer mechanicals and appliances for modern comfort and efficiency. Inside, the open-concept layout connects a spacious kitchen—with abundant cabinetry—to the living and dining areas, creating a warm, functional space filled with natural light. The primary bedroom is a peaceful retreat featuring a walk-in closet and a private full bath with a walk-in shower and deep soaking tub—an ideal space to unwind. The second bedroom is also generously sized, and the layout supports both comfort and privacy. The 1,558-square-foot unfinished walkout lower level provides incredible potential. Whether you envision additional bedrooms, a large family room, a home office, or hobby spaces, it’s ready for your custom touch. Additional highlights include a three-car sheet rocked garage, and ample parking, making this property as functional as it is beautiful. This is a home that’s been truly loved and thoughtfully cared for. If you're seeking space, peace, and potential in a scenic setting, look no further. Schedule your private showing today!
/t.realgeeks.media/resize/460x/https://u.realgeeks.media/theherrmannteam%252Fimageedit_35_4677811861.png)
Additional Information
- School District
- Anoka-Hennepin
- Amenities Unit
- Ceiling Fan(s), Deck, Kitchen Center Island, Primary Bedroom Walk-In Closet, Main Floor Primary Bedroom, Patio, Paneled Doors, Porch, Washer/Dryer Hookup, Walk-In Closet
- Appliances
- Air-To-Air Exchanger, Dishwasher, Dryer, Exhaust Fan, Gas Water Heater, Microwave, Range, Refrigerator, Washer, Water Softener Owned
- Tax Year
- 2025
- Fencing
- None
- Fuel
- Propane
- Lot Description
- Tree Coverage - Medium
- Sewer
- Septic System Compliant - Yes
- Roof
- Age 8 Years or Less, Asphalt
- Air Conditioning
- Geothermal
- Heating
- Geothermal
- Water
- Well
- Basement
- Block, Unfinished, Walkout
- Parking
- Attached Garage, Finished Garage, Garage Door Opener
- Garage Spaces
- 3
Mortgage Calculator
Listing courtesy of Coldwell Banker Realty.
 The data relating to real estate for sale on this web site comes in part from the Broker Reciprocity Program of the Regional Multiple Listing Service of Minnesota. Real estate listings held by brokerage firms other this firm are marked with the Broker Reciprocity logo. Information Deemed Reliable But Not Guaranteed. Property locations as displayed on any map are best approximations only and exact locations should be independently verified.
Listing data © 2026 Regional Multiple Listing Service of Minnesota. All rights reserved. By searching, you agree to the EULA.